Save
Ask
Tour
Hide
Share
$998,749
New Listing

9 Via Laguna
Laguna Niguel, CA 92677

Townhouse|Coming Soon
2
Beds
3
Total Baths
2
Full Baths
1
Partial Bath
1,365
SqFt
$732
/SqFt
1987
Built
Subdivision:
Niguel Pointe (LH) (LHN)
County:
Orange
Listed by Shannon Adams of Preferred Homes Real Estate [email protected]
9 Via Laguna9 Via Laguna9 Via Laguna9 Via Laguna
Save
Ask
Tour
Hide
Share

Mortgage Calculator

Monthly Payment (Est.)

$4,557
Calculator powered by Showcase IDX, a Constellation1 Company. Copyright ©2026 Information is deemed reliable but not guaranteed.

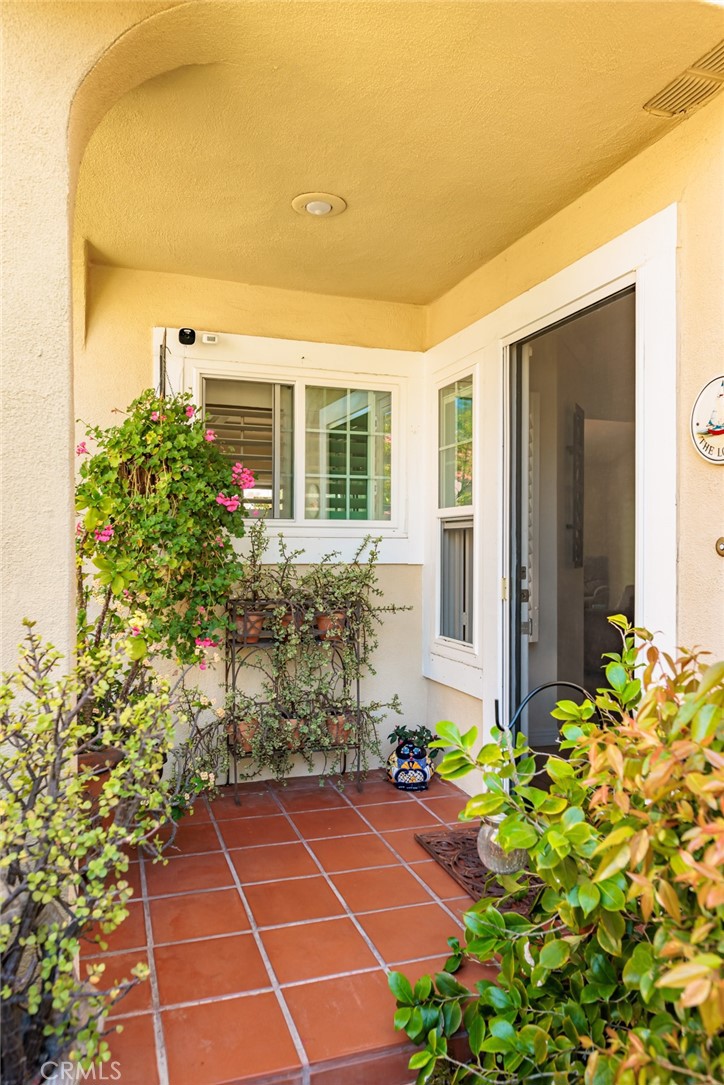
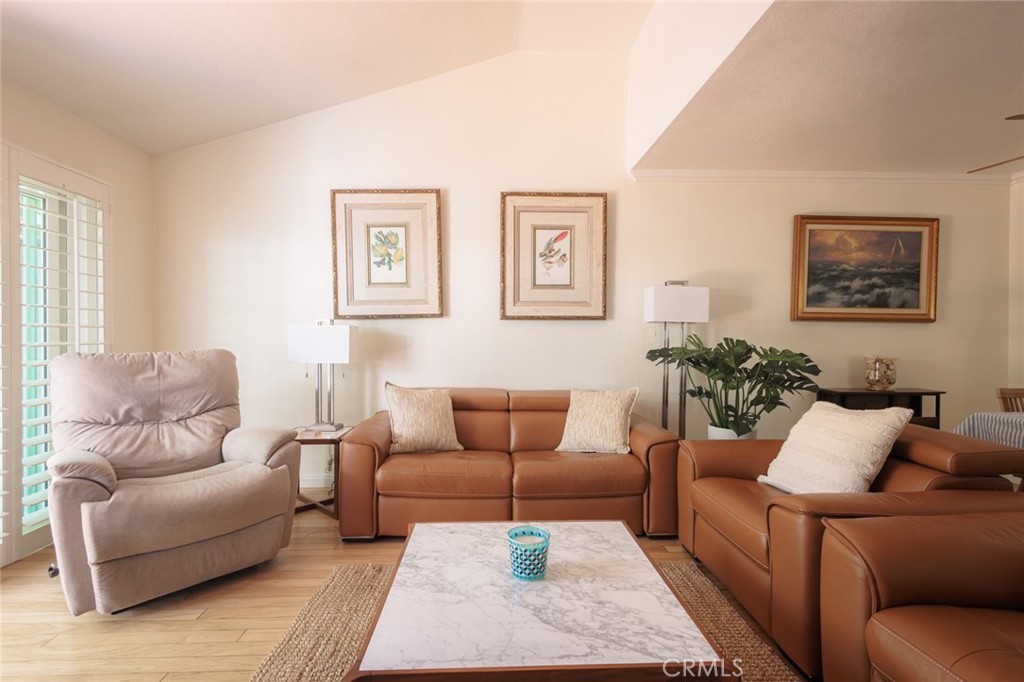
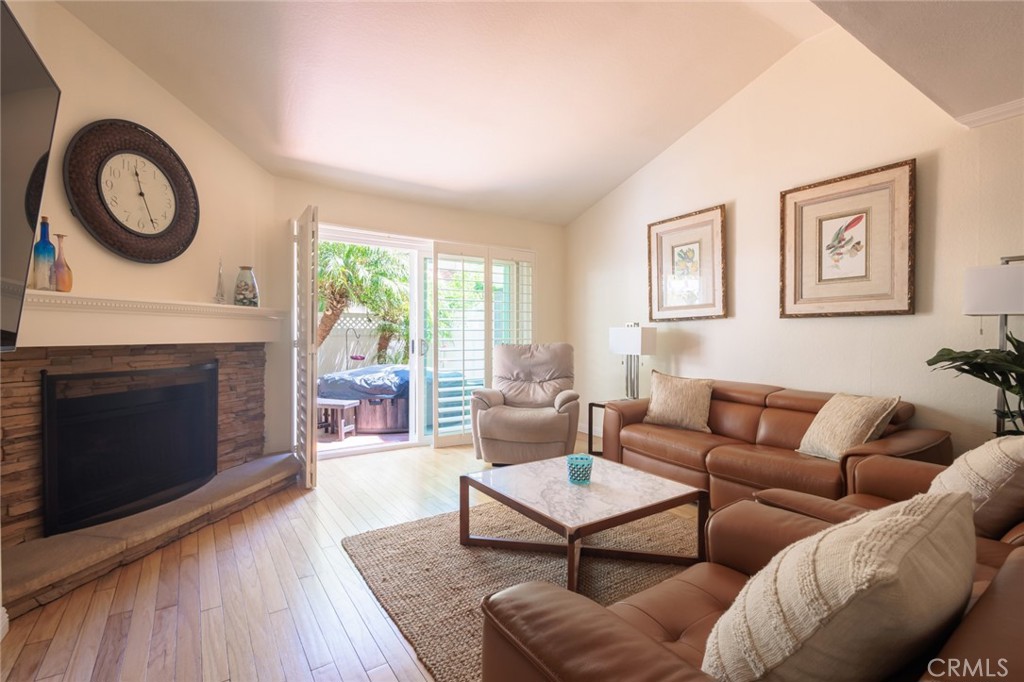
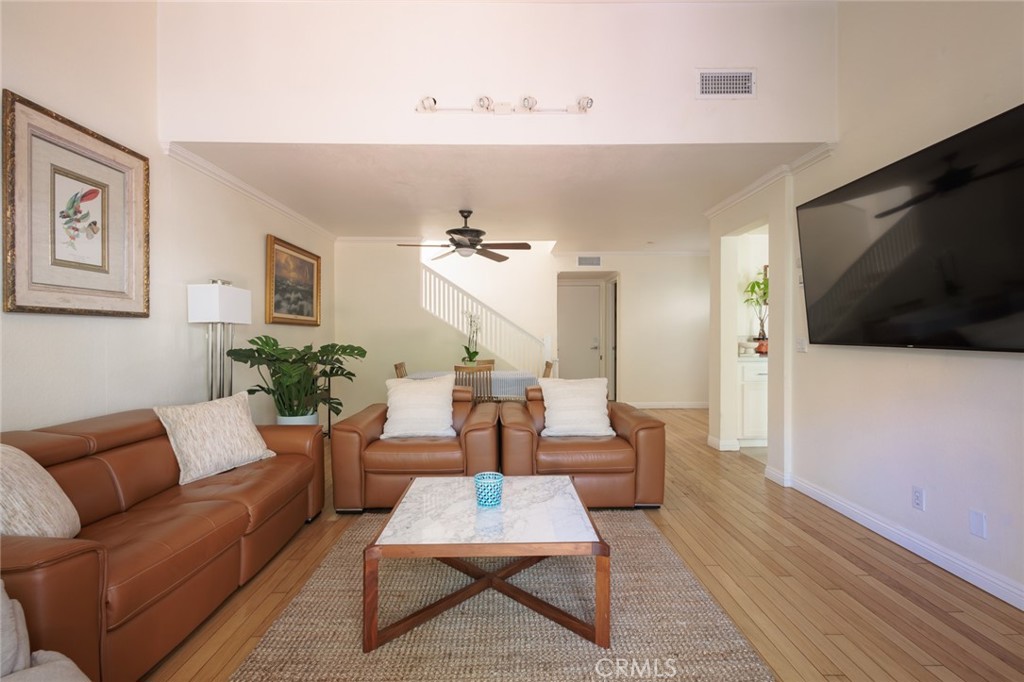
Welcome to this inviting two-bedroom, two-and-a-half-bath townhouse nestled in the hills of Laguna Niguel, just 3 miles from the the Dana Point Harbor undergoing a $600 million dollar renovation! Offering the perfect blend of comfort, convenience, and coastal-close living, this home features thoughtful upgrades throughout, private bedroom suites, and a practical layout ideal for everyday living, hosting guests, or creating a flexible work-from-home setup. This home has had some major improvements including new Heating & Air conditioning system, new hot water heater, and new dual paned windows and sliding glass doors. The Kitchen has been updated with corian counters and new Bosch appliances. It's light and bright with recessed canned lighting and sliding glass doors leading to the outdoor patio. The unit has vaulted ceilings giving it a very spacious feeling and ceiling fans throughout. The living room has a stacked stone operating fireplace and a dining area. There are real wood floors downstairs, and under the carpet upstairs. All bathrooms have been customized and upgraded with stone-like tile, newer vanities and fixtures. Garage has epoxy floors and lots of storage.

Save
Ask
Tour
Hide
Share
Listing Snapshot
Price 
$998,749
Days On Site 
0 Days
Bedrooms 
2
Inside Area (SqFt) 
1,365 sqft
Total Baths 
3
Full Baths 
2
Partial Baths 
1
Lot Size 
2.9978 Acres
Year Built 
1987
MLS® Number 
OC26150938
Status 
Coming Soon
Property Tax 
N/A
HOA/Condo/Coop Fees 
$598 monthly
Sq Ft Source 
Assessor
Friends & Family
Recent Activity
16 hours agoListing first seen on site
24 hours agoListing updated with changes from the MLS®
General Features
Acres 
2.9978
Attached Garage 
Yes
Disclosures 
CovenantsRestrictionsDisclosureHoaDisclosureHomeWarranty
Foundation 
Slab
Garage 
Yes
Garage Spaces 
2
Land Lease 
No
Levels 
Two
Number Of Stories 
2
Parking 
AttachedConcreteDirect AccessDrivewayGarage
Parking Spaces 
2
Property Sub Type 
Townhouse
Sewer 
Public Sewer
Special Circumstances 
Standard
Style 
Mediterranean
Utilities 
Cable AvailableElectricity ConnectedNatural Gas ConnectedSewer ConnectedWater Connected
Water Source 
Public
Zoning 
R1
Interior Features
Appliances 
DishwasherDisposalGas RangeMicrowaveRefrigeratorWater Heater
Cooling 
Central Air
Fireplace 
Yes
Fireplace Features 
Living Room
Flooring 
TileWood
Heating 
Central
Interior 
Ceiling Fan(s)Cathedral Ceiling(s)Eat-in KitchenHigh CeilingsRecessed Lighting
Laundry Features 
In Garage
Spa 
Yes
Window Features 
Double Pane WindowsPlantation ShuttersSkylight(s)
Bathroom 
Bedroom 
Kitchen 
Living Room 
Save
Ask
Tour
Hide
Share
Exterior Features
Construction Details 
Stucco
Exterior 
Awning(s)
Lot Features 
Front YardRectangular Lot
Patio And Porch 
Patio
Pool Features 
Association
Road Frontage 
City Street
Spa 
Yes
View 
None
Waterview 
None
Windows/Doors 
Double Pane WindowsPlantation ShuttersSkylight(s)
Community Features
Accessibility Features 
Accessible DoorsAccessible Entrance
Association Amenities 
PoolSpa/Hot TubTennis Court(s)
Association Dues 
598
Building Access 
1
Community Features 
Park
Financing Terms Available 
CashConventional
HOA Fee Frequency 
Monthly
MLS Area 
LNSLT - Salt Creek
Roads 
Paved
School District 
Capistrano Unified
Schools
School District
Capistrano Unified
Elementary School
Geo White
Middle School
Unknown
High School
Dana Hills


This information is for your personal, non-commercial use and may not be used for any purpose other than to identify prospective properties you may be interested in purchasing. The display of MLS data is usually deemed reliable but is NOT guaranteed accurate by the MLS. Buyers are responsible for verifying the accuracy of all information and should investigate the data themselves or retain appropriate professionals. Information from sources other than the Listing Agent may have been included in the MLS data. Unless otherwise specified in writing, the Broker/Agent has not and will not verify any information obtained from other sources. The Broker/Agent providing the information contained herein may or may not have been the Listing and/or Selling Agent.

Neighborhood & Commute
Source: Walkscore
Save
Ask
Tour
Hide
Share